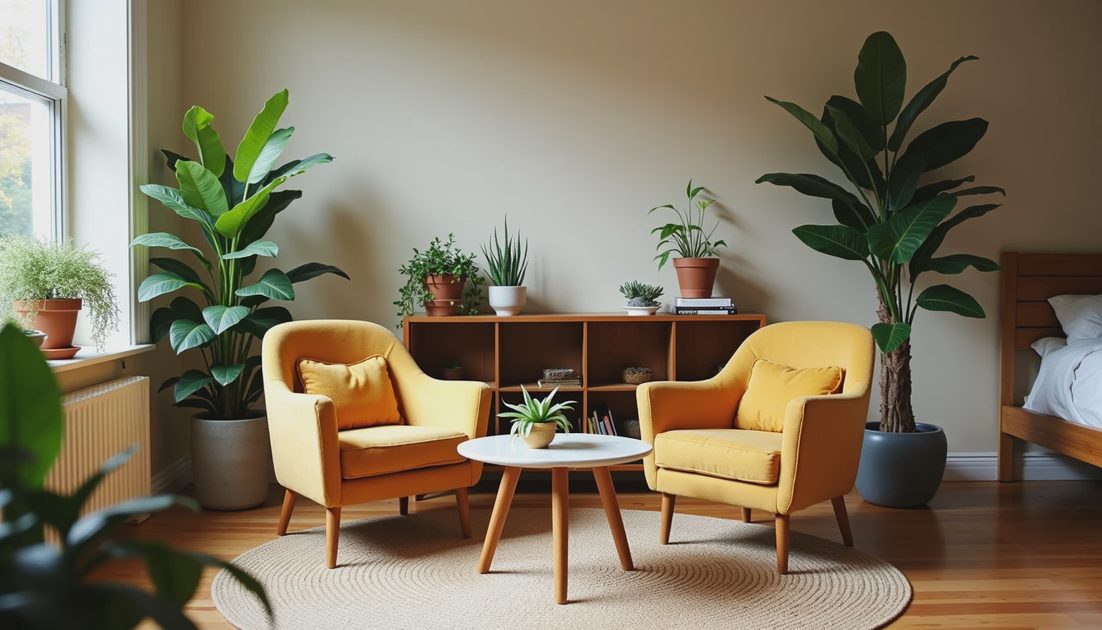
People walk into my apartment and ask the same two questions: "Where did you get that armchair?" and "How do you keep all these plants alive?" Nobody asks how 650 square feet holds two armchairs, 14 plants, a full-size bed, a dresser, a bookshelf, a dining table, and a human being who occasionally needs to pace while on the phone. The answer is not magic. It's not minimalism either — I own plenty of things. The answer is a set of layout rules I've developed across four rentals, plus a willingness to let plants colonize every available surface. Here's exactly how I fit two armchairs and 14 plants into a small apartment layout that shouldn't work, but does.
The Armchair Situation: Why Two Is Better Than a Sofa
I don't own a sofa. I haven't for three years. Instead, I have two armchairs — one thrifted velvet wingback I reupholstered with a $30 fabric kit, and one mid-century-style find from Facebook Marketplace that cost $45 and smelled faintly of cigarettes for the first month. Together, they seat two people comfortably, three in a pinch, and take up less visual and physical space than even a compact loveseat. This is the small space decorating decision that changed everything: a sofa reads as a wall. Two armchairs read as a conversation.
The chairs face each other at a slight angle across a small round coffee table I found at an estate sale for $15. The gap between them is wide enough to walk through, which means the room doesn't feel blocked. When I have guests, we naturally sit facing each other. When I'm alone, I rotate between chairs based on mood and proximity to the window. A single sofa would dominate the room. Two chairs create flexibility, and flexibility is the whole point of apartment living in small spaces.
The Plant Count: 14, and Here's Where They Live
Let me account for all 14, because I know you're wondering. Three on the plant shelf: Kevin the pothos on top, jade plant middle, aloe on the bottom tier. Two on the windowsill: snake plant and a small succulent I forget to water. Four on the floor in various corners: a tall ZZ plant, a fiddle-leaf fig I'm nursing back from the brink, a monstera that's getting too big for its spot, and a snake plant pup I haven't repotted yet. Two on the dining table: a water-rooted pothos cutting and a small peace lily. Two on my dresser: another pothos (Kevin's offspring) and a compact philodendron. One in the bathroom: a ZZ cutting that thrives on steam and neglect.
None of these plants touch the walls. Every single one sits on a surface I own — a shelf, a table, a thrifted stool, a plastic saucer on the floor. That's the rental-friendly plant decor rule I never break: plants go on furniture, not in the drywall. No hanging planters from the ceiling. No macrame holders drilled into studs. Just freestanding greenery that can be packed up and moved in an afternoon.
The Layout Trick That Creates Zones Without Walls
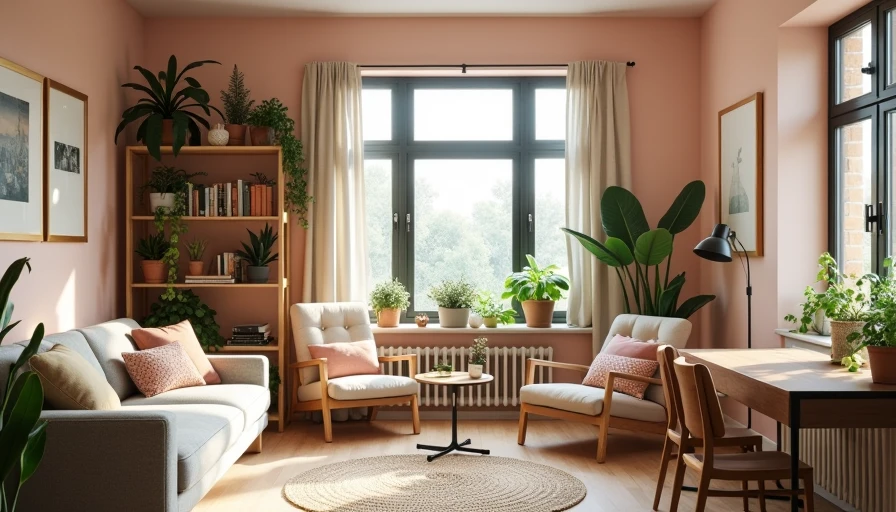
A 650-square-foot apartment is basically one room with a separate bathroom. Mine is a railroad-style layout — living room flows into bedroom flows into kitchen, no hallways, no doors between spaces except the bathroom. To make it feel like more than one room, I use furniture to define zones. The two armchairs and the coffee table form the "living room." A low bookshelf placed perpendicular to the wall separates the living area from the bedroom. The dining table — a small drop-leaf that seats two — lives against the wall between the kitchen and the living room, bridging both spaces. This is furniture arrangement in a small apartment as architecture: you're building walls out of bookcases and chairs instead of drywall.
The rug helps too. A 5x7 flatweave anchors the living zone, and its edge creates a visual boundary. When you step off the rug, you're in a different part of the apartment. The floor doesn't change, but your brain registers the transition. This is the cheapest room layout for apartment trick I know: rugs define rooms better than walls do.
What I Got Rid Of to Make This Work
I sold my sofa. I donated a second bookshelf. I gave away a kitchen cart that blocked more counter space than it created. For every item that comes into this apartment, something usually leaves — not because I'm a minimalist, but because 650 square feet is a fixed quantity, and I'd rather have two armchairs I love than a sofa I settled for. This is the decluttering a small apartment reality that isn't trendy but is true: your space has limits. Your stuff should respect them.
The One Wall I Left Completely Empty
The wall behind my armchairs is bare. No art. No shelf. No mirror. Just beige paint and a single outlet. I left it empty on purpose. In a small apartment, one blank wall gives your eyes a place to rest and makes the rest of the room feel intentional rather than cluttered. Everyone who visits says the apartment feels "bigger than they expected." The blank wall is doing more work than any gallery wall ever could. That's a small apartment layout secret I stumbled into by accident and now guard fiercely: negative space is a design choice, not a failure to decorate.

No letters yet — be the first guest to write.